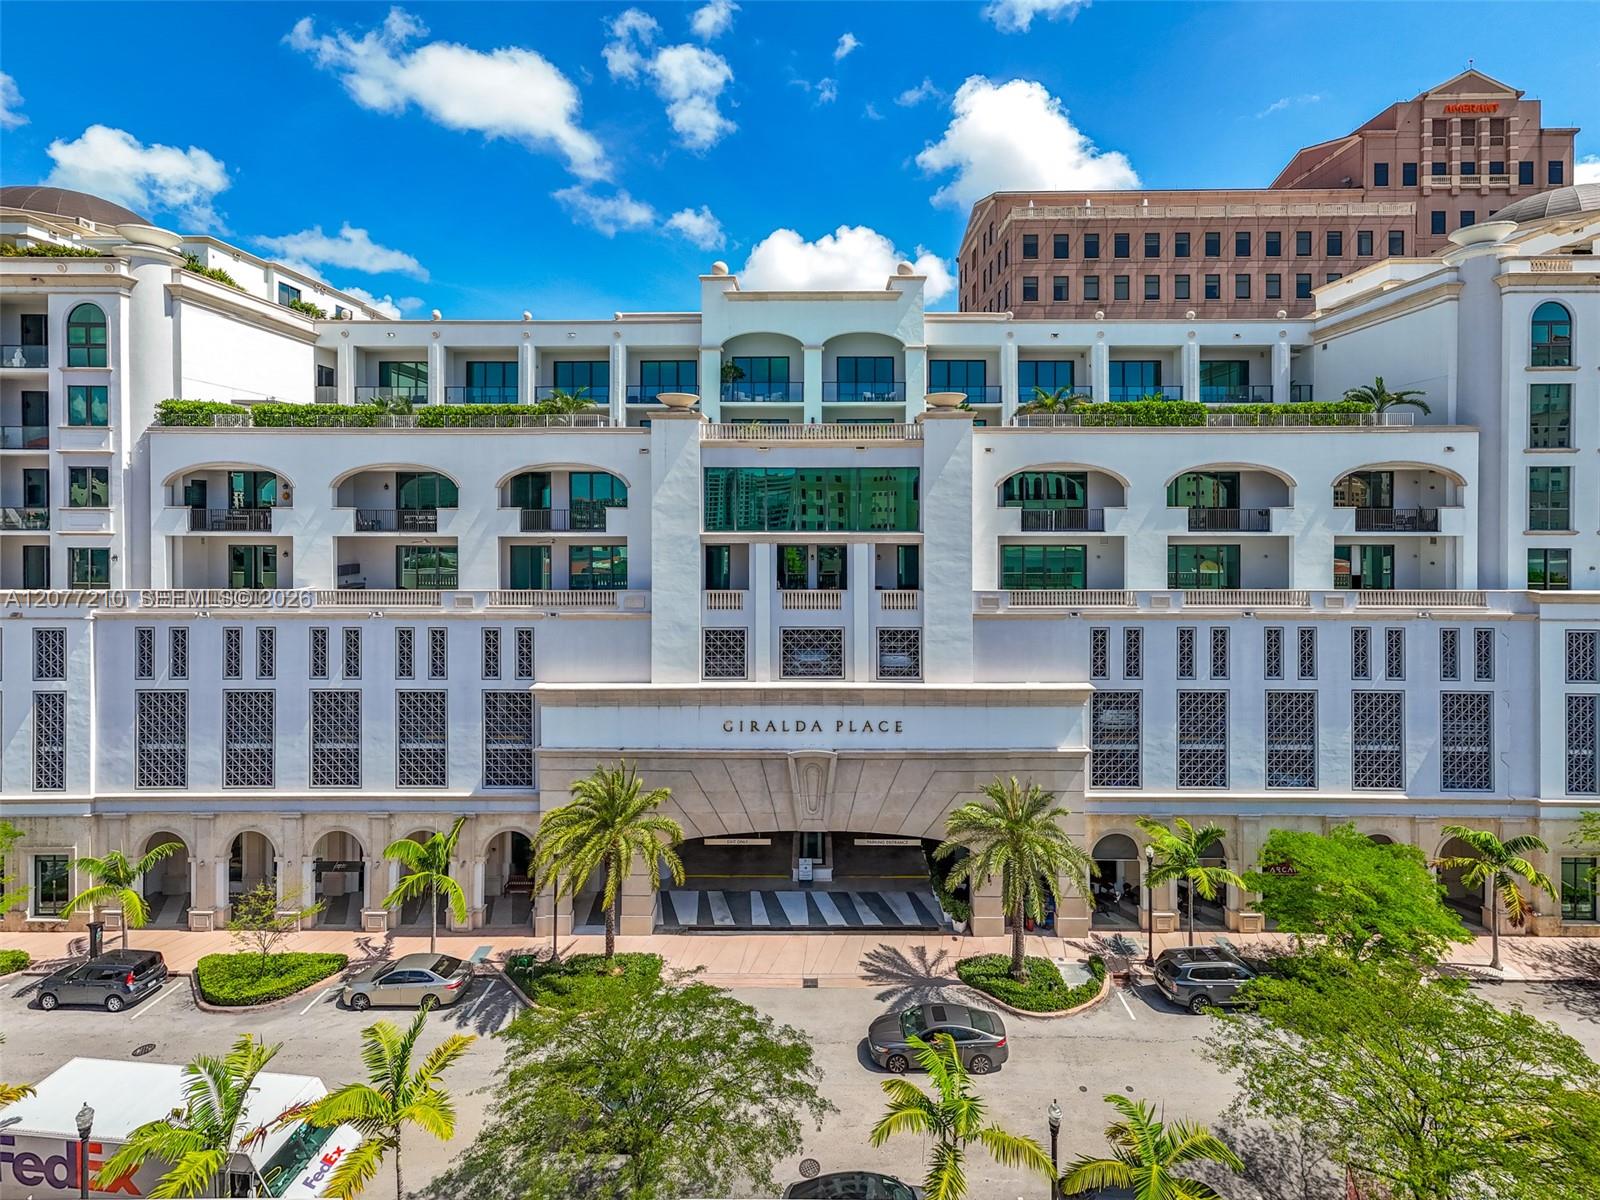
White and beige condominium tower with balconies, palm trees, and a recessed street entrance.
Furnished bedroom with charcoal bedding, a mustard pillow, and floor-to-ceiling windows overlooking nearby buildings.
Bathroom with tiled glass shower, toilet, and dark wood vanity with a light countertop.
Furnished bedroom with a bed beside sliding glass doors overlooking city buildings.
Bedroom with a white bed, purple pillows, ornate wall mirror, and two upholstered ottomans.
Bathroom with a white shower curtain, toilet, and dark granite vanity with honey-colored cabinets.
Kitchen with light wood cabinetry, granite counters, stainless steel appliances, and a raised breakfast bar.
Covered terrace with red outdoor seating, a round table, and views of nearby rooftops.
Rooftop terrace with wicker chaise lounges, potted plants, and views of nearby buildings.
Dining area with a dark wood table, bench, patterned rug, and colorful wall art.
Bathroom vanity with dark wood cabinetry, cream countertop, oval sink, and framed mirror.
Open-plan kitchen with wood cabinets, stainless steel appliances, and a granite breakfast bar.
Laundry room with a white dryer and washer beneath light wood cabinets.
Rooftop terrace with two lounge chairs, potted plants, and a view of nearby buildings.
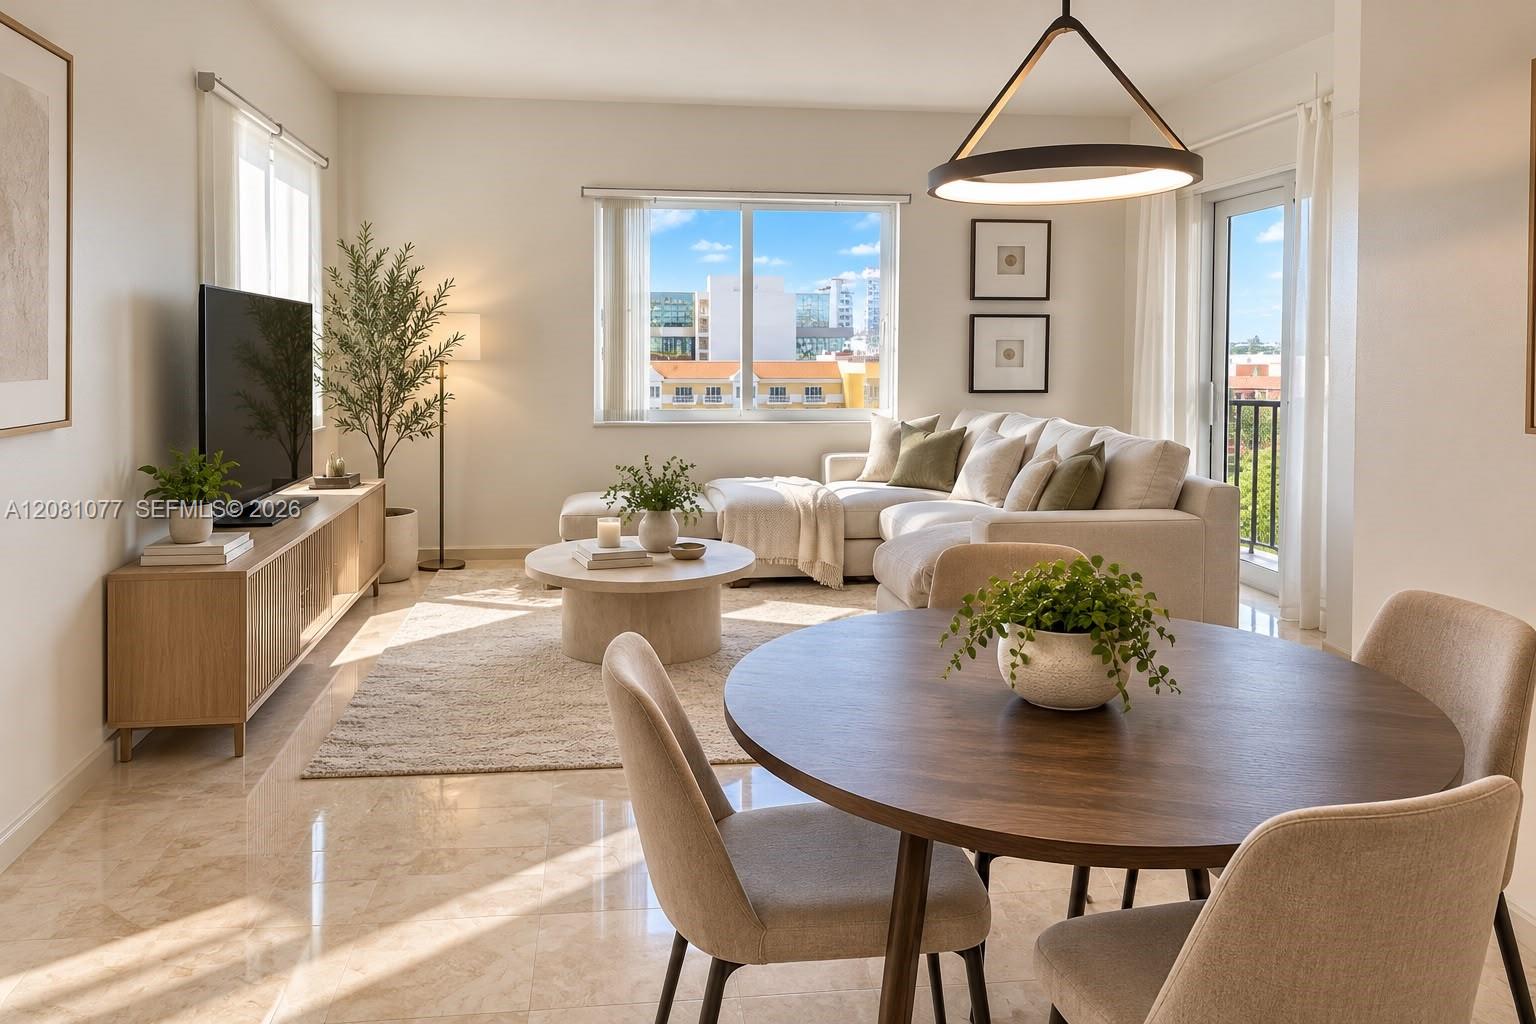
Living room with a curved brown sectional, glass coffee table, and bright balcony doors.
A tiled rooftop terrace with lounge chairs, a potted palm, and distant city views.
Rooftop pool and shallow spa beside a white high-rise, with city buildings in the distance.
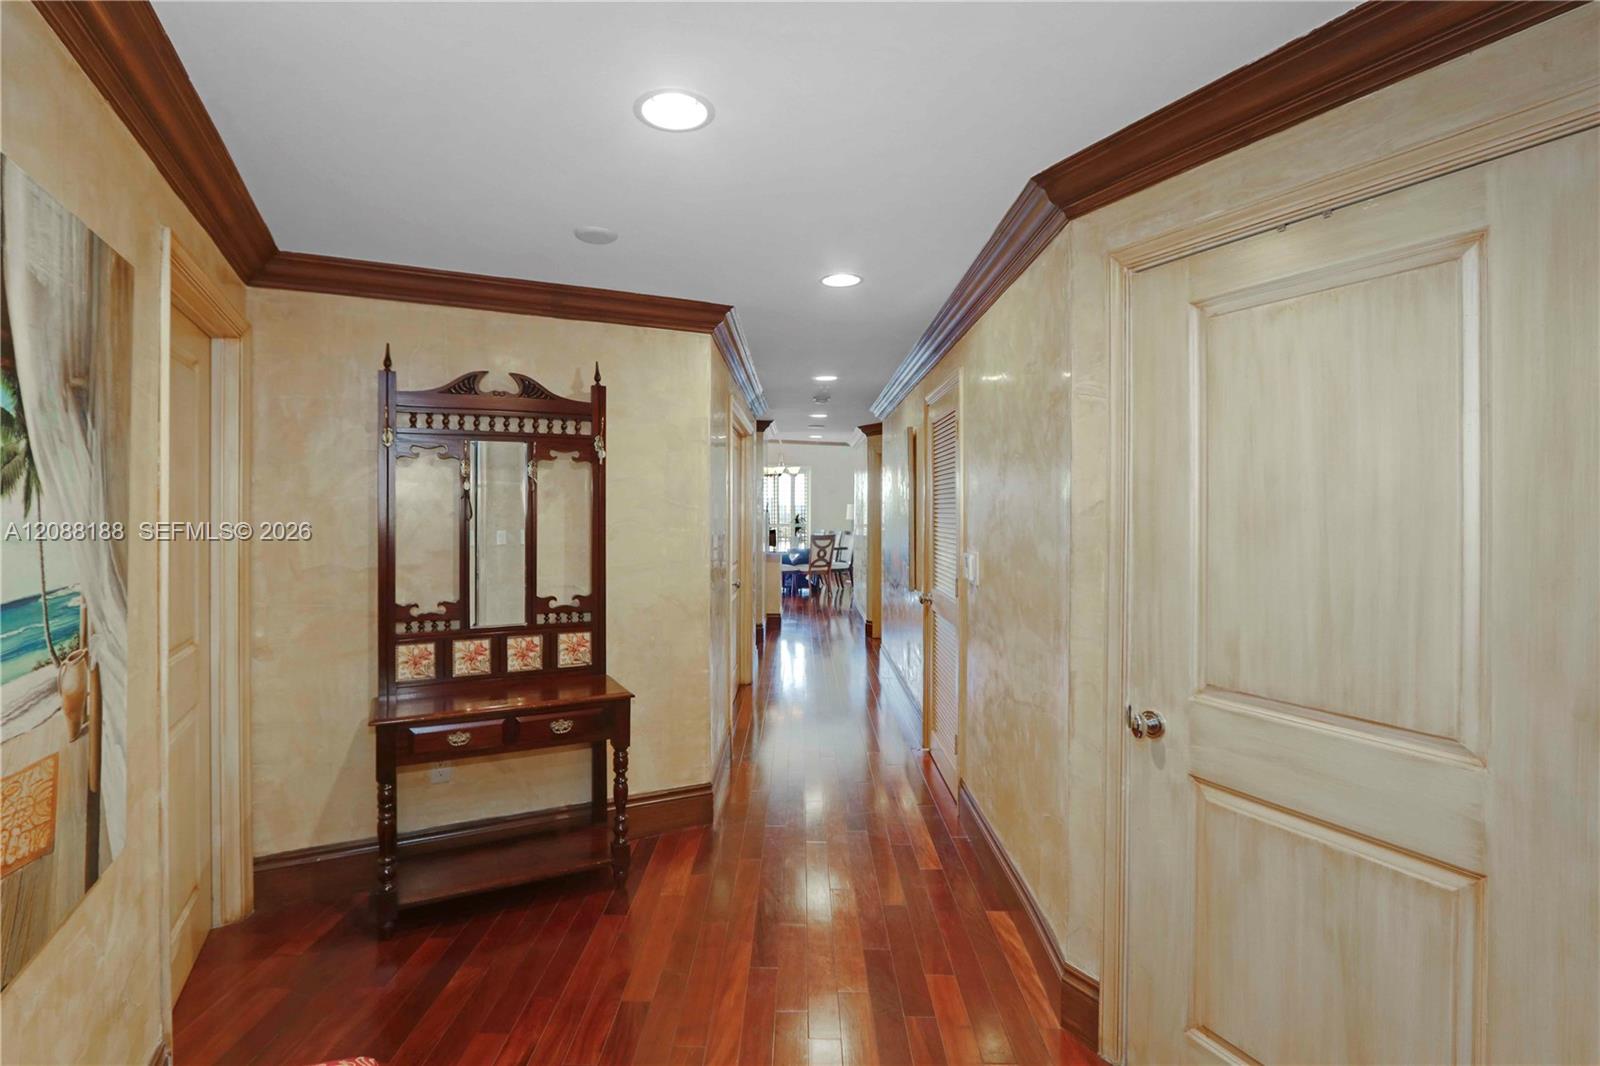
Condo hallway with glossy tiled floors, multiple doorways, and framed artwork.
Condominium living room with a gray sectional sofa and tall balcony windows.
Covered patio with string lights, gray sofa, wicker armchairs, and a freestanding grill.
Covered condo balcony with lounge seating, string lights, and sliding glass doors.
Balcony view over red-tile-roof buildings and treetops toward a distant city skyline.
Downtown skyline at dusk, viewed from above beneath a vivid orange and pink sunset.
Rooftop pool terrace with cushioned loungers, colorful planters, and city buildings beyond.
Rooftop swimming pool lined with lounge chairs and palm trees overlooking nearby buildings.
Fitness center with cardio machines, weight equipment, and dumbbells.
Gym with mirrored walls, weight machines, dumbbells, and an elliptical trainer.
Fitness room with a curved HIIT treadmill, exercise machines, and daylight from patio-facing windows.
Condominium exterior with pale peach detailing, rows of balconies, and palm trees.
Condominium elevator lobby with mirrored walls and a glass console table topped by white orchids.
Ten Aragon Residences
Ten Aragon Residences entrance sign on a white stucco wall beside a potted palm.
Covered building entrance with glass doors, a hanging lantern, and potted palm trees.
Lobby reception desk with a marble counter and dark wood paneling.
Building entrance with a vaulted arcade, pink curtains, planters, and a central fountain.
Building entrance framed by white flowers, with striped awnings and outdoor café tables along the sidewalk.
Multistory building with striped café awnings, sidewalk tables, and flowering vines along the facade.
MOTEK Mediterranean Bistro storefront with a striped awning, outdoor tables, and a flower-covered arch.
Outdoor patio with red awnings, dining tables, and a stone-paved walkway.
Commercial building entrance with a red awning, outdoor seating, and a decorative planter.
Multi-story white building with a restaurant entrance, red awnings, and outdoor seating along a paved walkway.
Restaurant patio with a giant shoe sculpture and a neon slogan on a leafy wall.
VIEW PHOTOS
$4,800/mo

10 Aragon Ave Unit: 1603

3 Beds 2 Baths 1,309 Sq.Ft.

Description

Luxurious 3 bed 2 bath Tower Suite in the heart of Downtown Coral Gables. It features one of the largest Terrace Balconies found in a condo in all of Miami, with approximately 1,700 sq.ft. patio space overlooking the Gables/Miami skyline. Upgraded kitchen with wood cabinets and marble countertops. Customized bedroom closets. Newly added A/C unit. An additional Laundry/utility Room with Washer & Dryer. Condo comes with 1 covered parking space in the garage. Condo amenities are a swimming pool and jacuzzi, fitness center, business center, recreation room, and 24 hour security. Walking distance to all the fine restaurants, bars, and theaters Coral Gables has to offer.

Share Property

Location

10 Aragon Ave # 1603, Coral Gables, FL 33134

Status

Leased

Date Leased

June 14, 2023
Lorraine D. Silva

Lorraine D. Silva

Property Amenities

Interior
Laundry room Utility Room/Laundry
Appliances Dishwasher, Disposal, Dryer, Electric Water Heater, Ice Maker, Microwave, Electric Range, Refrigerator, Washer
Flooring Tile, Wood
Total Bedrooms: 3
Full Bathrooms: 2
Other Interior Features First Floor Entry, Built-in Features, Closet Cabinetry, Walk-In Closet(s), Utility Room/Laundry
Area & Lot
Living area 1,309 Sq.Ft.
MLS® ID A11390995
Year Built 2004
High School Coral Glades High
Middle School Ponce De Leon
Elementary School Coral Gables Prep Academy
View Description Other
Architecture Styles First Floor Entry, High Rise
Type Condo
Status Leased
Exterior
Pool In Ground, Community, Hot Tub
Air conditioning Central Air
Heat type Central
Water Source Municipal Water
Garage Space 1.0
Security Features Smoke Detector, Key Card Entry, Gated with Guard, Lobby Attended, Key/Card Entry Parking, Security Patrol, TV Monitor
Sewer Sewer
Other Exterior Features Open Balcony
Parking 1 Space, Assigned, Parking Garage
Finance
Lease Price $4,800/mo
Lease Term 1 Month
Furnished bedroom with charcoal bedding, a mustard pillow, and floor-to-ceiling windows overlooking nearby buildings.

360 Virtual Tour

Take a tour of this property

Work With Lorraine

I would be honored to have the opportunity to work with you and help you find your dream home in Miami, especially in Coral Gables.