Leave a Message

Thank you for your message. We will be in touch with you shortly.

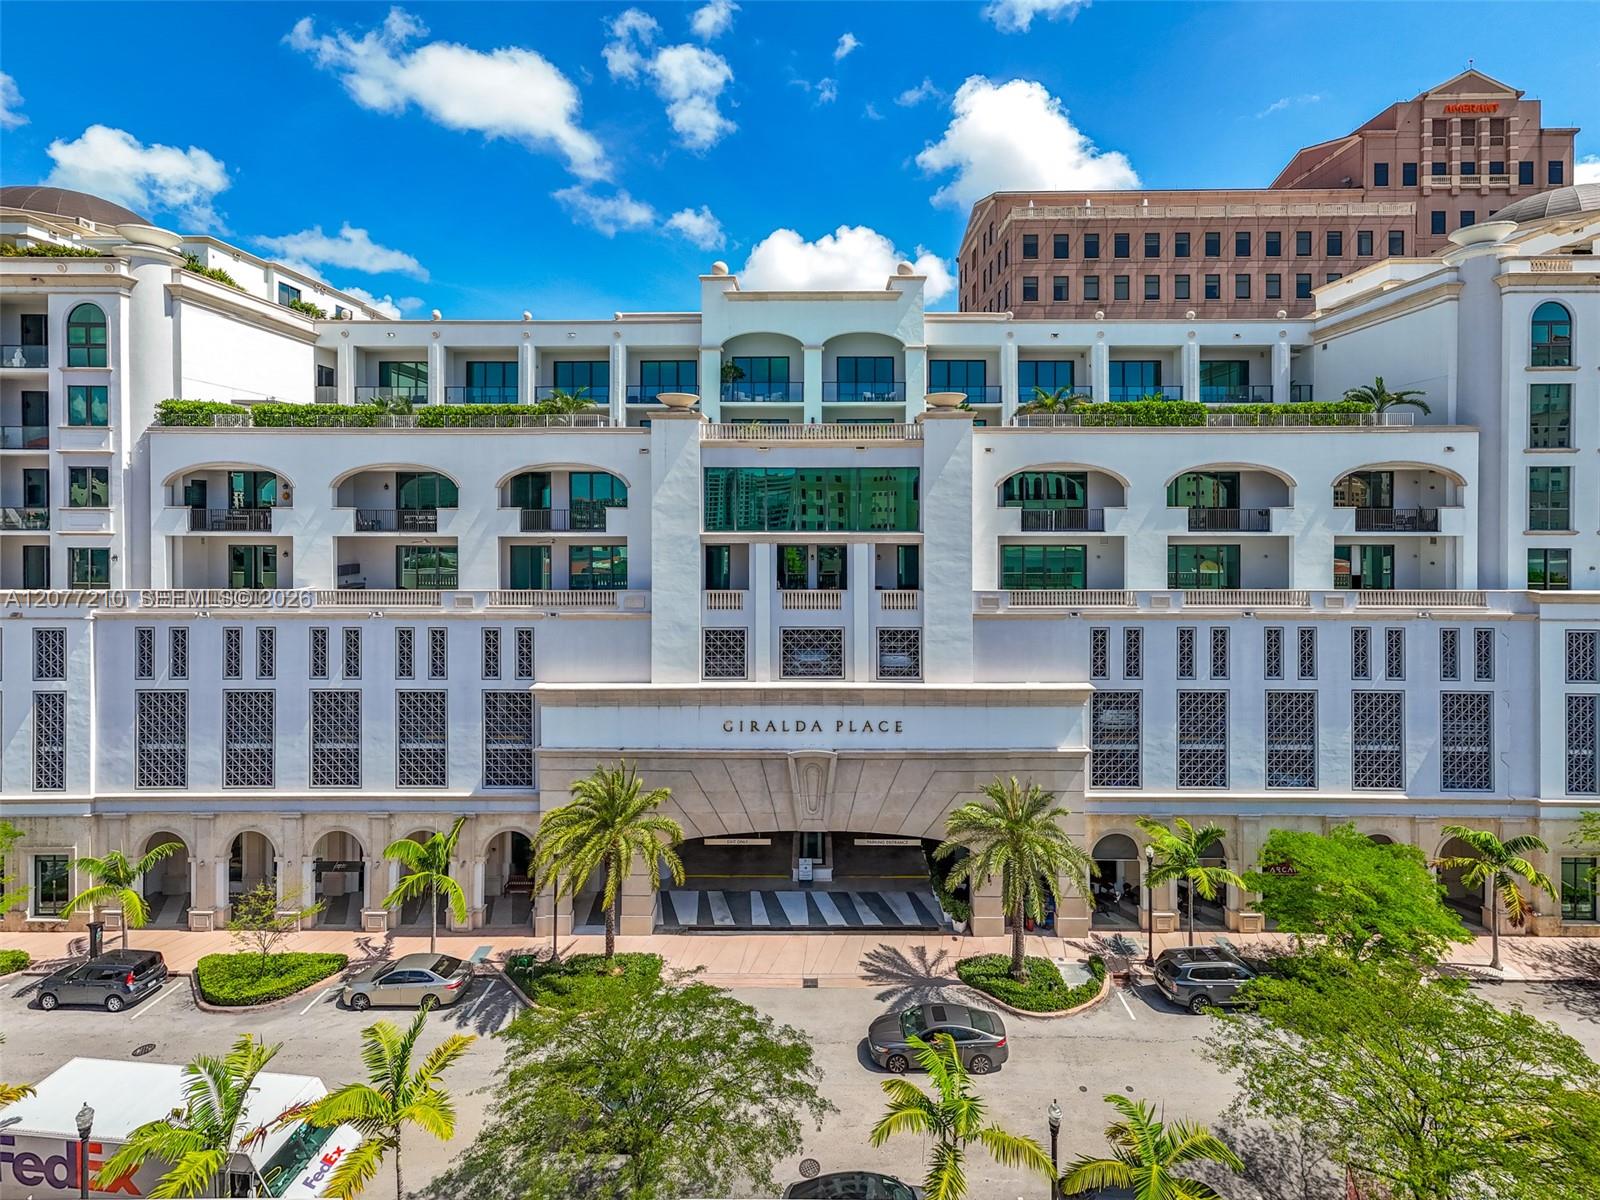
White condominium building with balconies, palm trees, and storefronts along a city street.
Ten Aragon lobby with a wood reception desk, marble elevator wall, and globe chandelier.
Condominium lobby with three marble-framed elevators, a wood reception desk, and purple lounge seating.
Modern condo lobby with marble elevator surrounds, purple-lit sculptural wall, and contemporary seating.
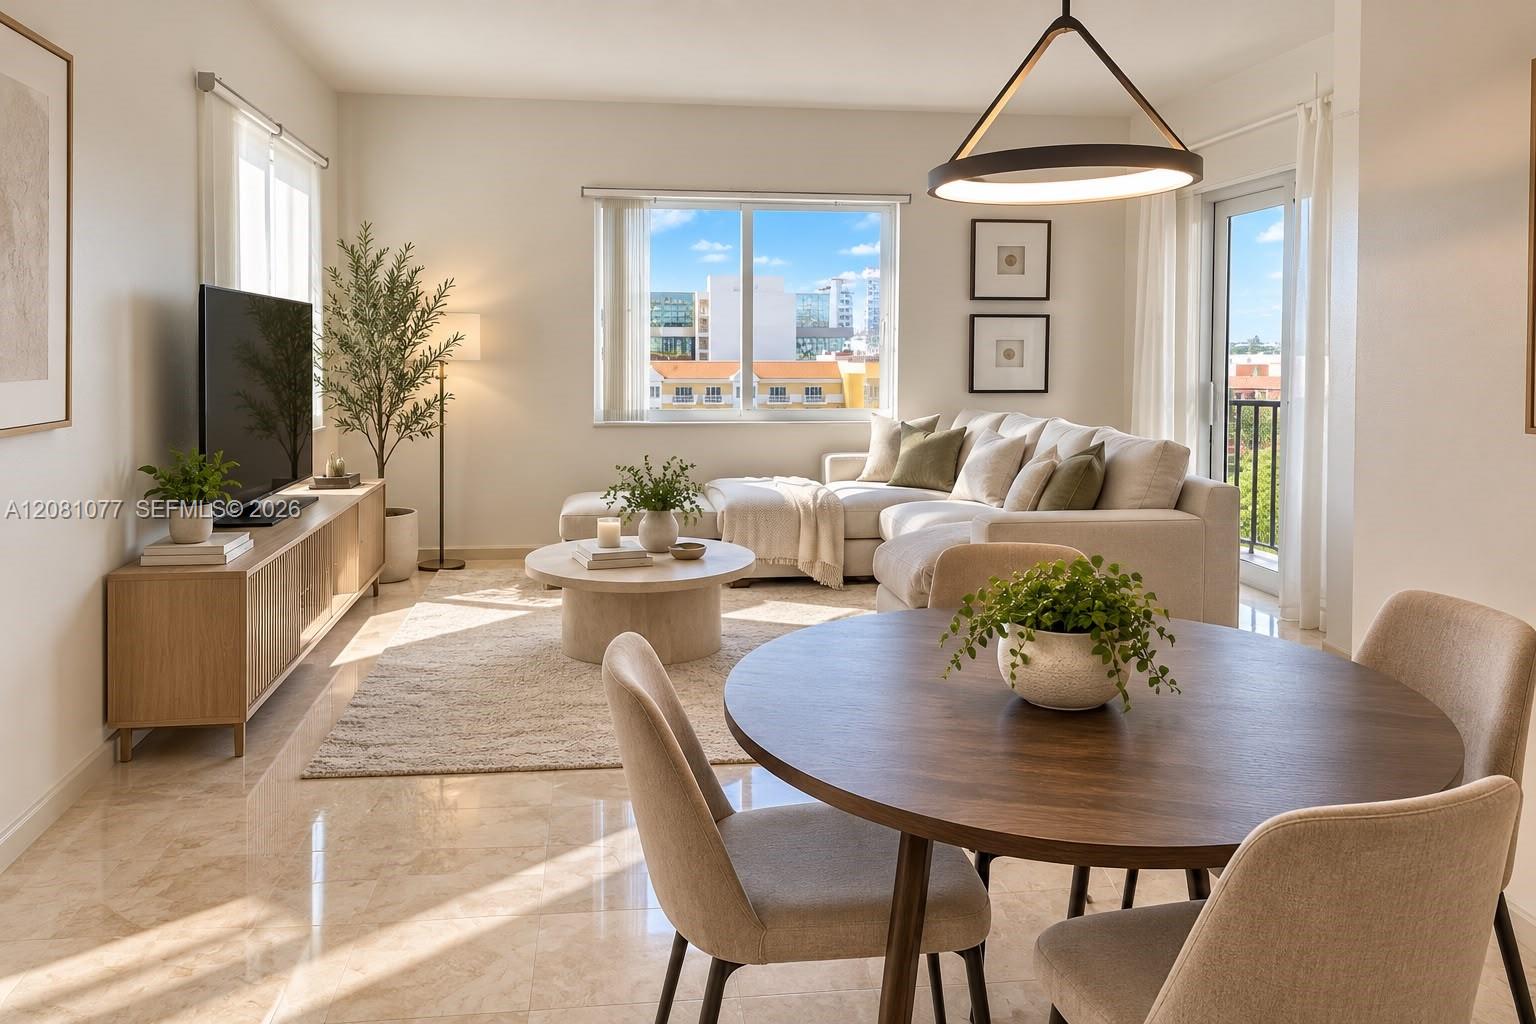
Open kitchen with pale stone counters and white cabinets adjoining a furnished dining and living area.
Living room with brown leather sofas, wooden furniture, and a colorful patterned rug.
Living and dining room with brown leather sofas, patterned rugs, and a carved wooden china cabinet.
Condo kitchen with white cabinetry, stainless steel appliances, and a large stone breakfast bar.
Condo kitchen with white cabinets, stainless steel appliances, and a stone breakfast peninsula.
Bedroom with a gray patchwork quilt, dark wood furnishings, and a ceiling fan.
Bedroom with a gray patchwork bedspread, wooden armoire, and doorway to the bathroom.
Bedroom with a patchwork quilt, open clothes closet, and adjoining bathroom.
Bathroom with a beige stone walk-in shower and dark wood vanity with vessel sink.
Home office with hardwood floors, a large white cabinet, wooden furniture, and a window overlooking nearby buildings.
Furnished room with white built-in cabinets, louvered closet doors, and a patterned rug.
Bathroom with a marble tub and glass shower, vessel sink, and wooden storage cabinet.
Balcony view of the Coral Gables skyline, with a prominent yellow building beyond the railing.
City skyline viewed from a high-rise balcony under a wide blue sky.
Entry hall with a stacked washer and dryer behind an open louvered door, beside a wooden chair and arched mirror.
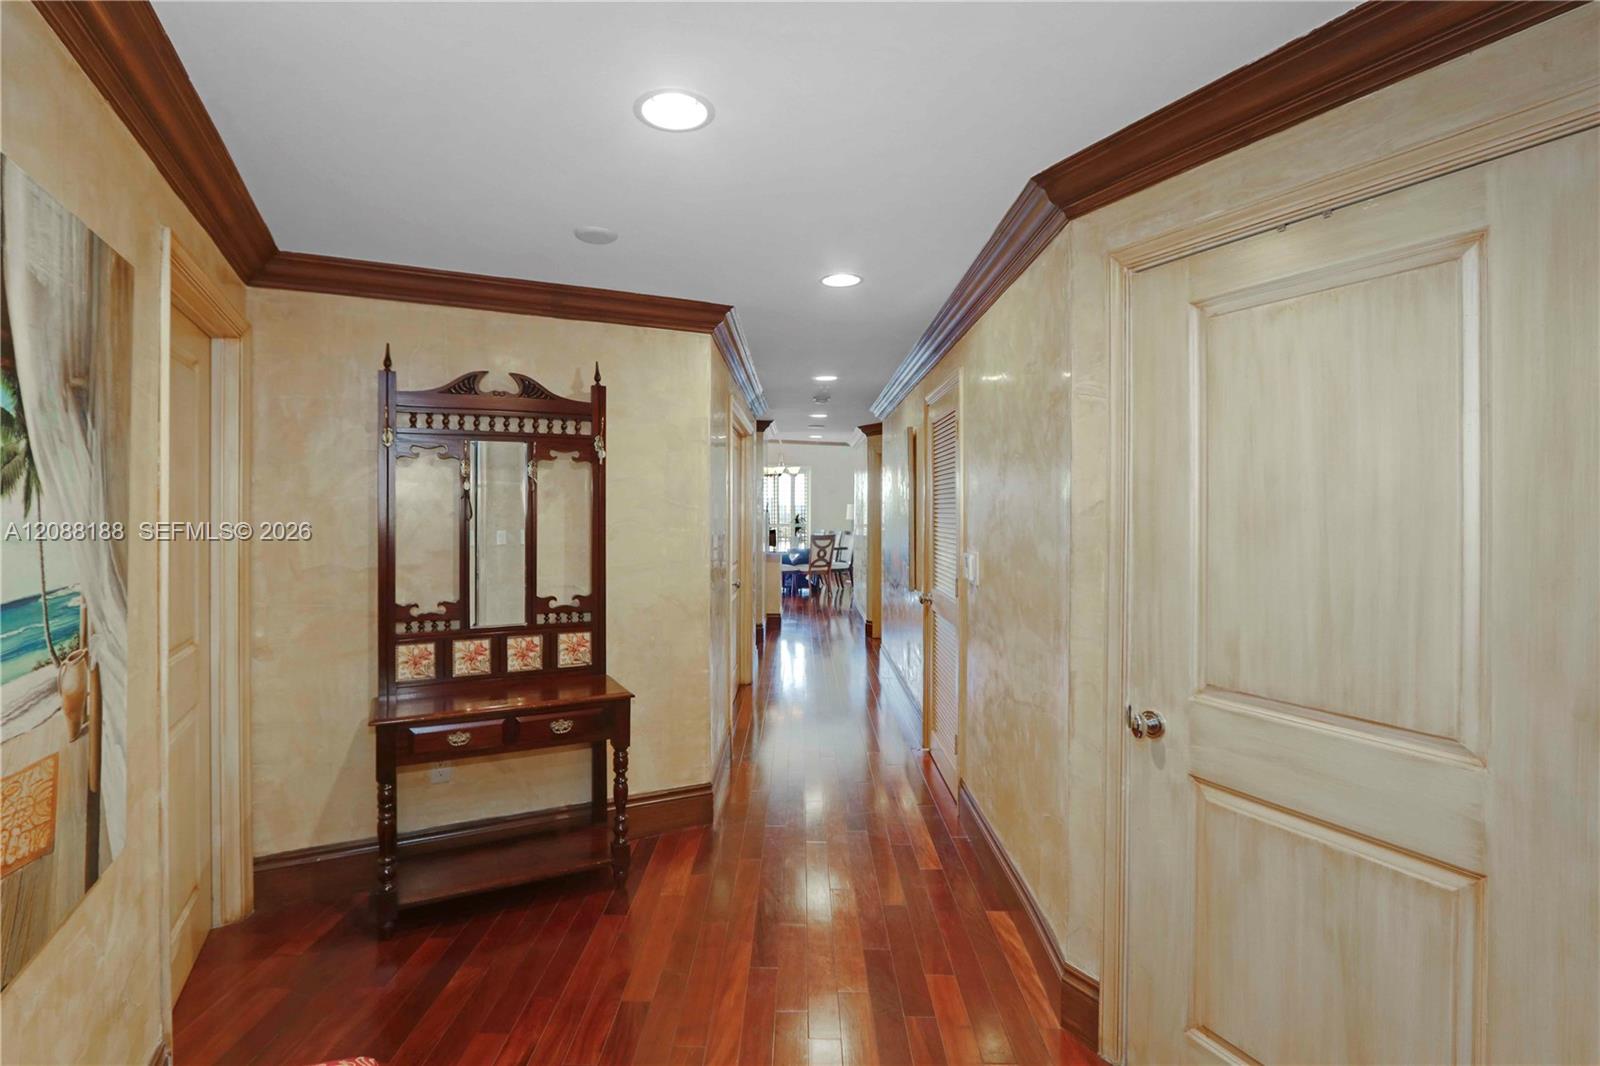
Condo entry foyer with marble tile, carved wooden hall table, mirror, and open linen closet.
Entry hallway with marble tile floors and an ornate carved wooden hall tree.
Rooftop pool terrace with shaded loungers and a Coral Gables city view at golden hour.
Rooftop pool beside a cream-colored high-rise, with deck loungers and distant buildings.
Rooftop pool terrace with lounge chairs and umbrellas overlooking nearby buildings.
Rooftop terrace with cushioned seating, palm-filled planters, stone paving, and a balustrade.
Rooftop pool deck at night with two blue-lit pools and city buildings beyond.
Rooftop condominium pool at night, with a shallow wading area, lounge chairs, and city lights.
Fitness room with mirrored walls, treadmills, weight machines, and a row of dumbbells.
Furnished lounge with black leather chairs, a glass coffee table, and tall terrace doors.
Furnished conference room with a pale table, modern chairs, and blue abstract artwork.
Multi-story condominium at night, viewed from below behind Aragon Avenue and Galiano street signs.
VIEW PHOTOS
$690,000

10 Aragon Ave Unit: 1101

2 Beds 2 Baths 1,114 Sq.Ft.

Description

This lovely 2 Bedroom/2 Bath unit has been completely remodeled and faces Miracle Mile (Best Views in Bldg.). The unit has a split floor plan and basically has 2 master bedrooms, each with walk-in closets and their own bath in the bedrooms. Master bath has a shower and the second bath has a tub for complete commodity. Beautiful wood flooring throughout making it a nice cozy home feeling. Enjoy the convenience of living right in the heart of Coral Gables! Steps from Miracle Mile and the pedestrian friendly, Giralda Plaza. Walking distance to restaurants, shops and everything you need and want. Easy commute to the University of Miami, Coconut Grove, Brickell, Miami Beach, and Miami International Airport. 24 hr. security, pool, jacuzzi, fitness center, assigned covered parking. Easy to Show!!

Share Property

Location

10 Aragon Ave # 1101, Coral Gables, FL 33134

Status

Sold

Date Sold

May 30, 2023
Lorraine D. Silva

Lorraine D. Silva

Property Amenities

Interior
Appliances Dishwasher, Disposal, Dryer, Electric Water Heater, Ice Maker, Microwave, Electric Range, Refrigerator, Self Cleaning Oven, Washer
Flooring Marble
Total Bedrooms: 2
Full Bathrooms: 2
Other Interior Features Interior Hall, Lobby, Pantry, Split Bedroom, Walk-In Closet(s)
Area & Lot
Living area 1,114 Sq.Ft.
MLS® ID A11327659
Year Built 2004
High School Coral Glades High
Middle School Ponce De Leon
Elementary School Coral Gables
View Description Pool Area View,Skyline
Architecture Styles High Rise
Type Condo
Status Sold
Exterior
Stories 16
Air conditioning Electric
Heat type Electric
Garage Space 1.0
Security Features Fire Alarm, Smoke Detector, Elevator Secure, Secured Garage/Parking, Guard At Site, Lobby Secured, Private Guards, Security Patrol, TV Camera
Other Exterior Features Courtyard
Parking 1 Space, Assigned, Covered, Deeded, Electric Vehicle Charging Station(s), Guest, Other, On Street
Finance
Sales Price $690,000
HOA Fees $971 monthly
Real Estate Tax $5,273 yearly
Ten Aragon lobby with a wood reception desk, marble elevator wall, and globe chandelier.
Condominium lobby with three marble-framed elevators, a wood reception desk, and purple lounge seating.
Modern condo lobby with marble elevator surrounds, purple-lit sculptural wall, and contemporary seating.
"Beautiful wood flooring throughout making it a nice cozy home feeling."

— Lorraine Silva

Ten Aragon lobby with a wood reception desk, marble elevator wall, and globe chandelier.

360 Virtual Tour

Take a tour of this property

Work With Lorraine

I would be honored to have the opportunity to work with you and help you find your dream home in Miami, especially in Coral Gables.